Levels of Detail (LOD) in 3D Laser Scanning and BIM
Understanding LOD ensures you request the right deliverable for your project, avoid unnecessary modelling costs and receive the correct level of detail for planning, design, coordination or construction.
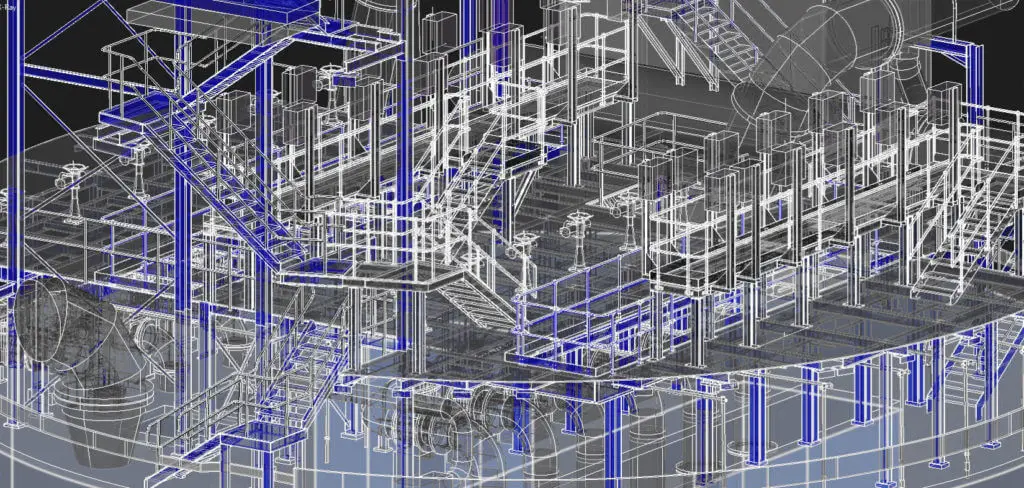
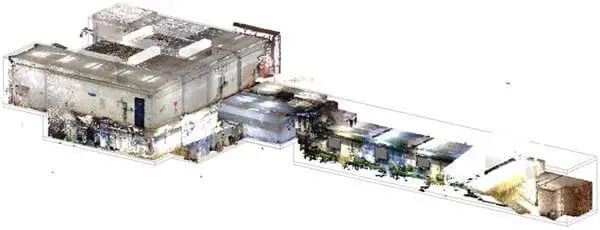
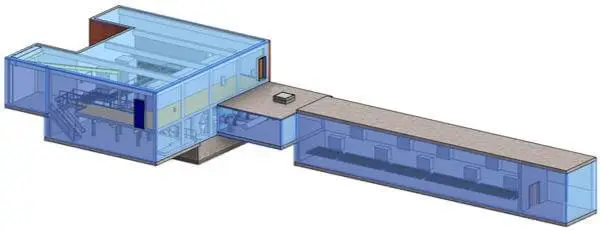
Whilst it is important for a 3D laser survey to capture as much data as possible it is important to understand that when completing 2D or 3D documentation sometimes less is more. Creating large CAD files with exact representations of teh point cloud is not only time consuming it can lead to very large file sizes which useres may have difficulty loading or interigating. Levels of Detail (LOD) therefore defines how much information is included in a 3D model produced from a laser scan. It provides a guide to designers, engineers and contractors on exactly how detailed, accurate and complete the d2D or 3D CAD will be. — from simple massing models (LOD 100) through to highly accurate, fabrication-ready models (LOD 400)
Trusted by London’s leading developers and design practices
Why Level of Detail Matters
Different projects require different model sophistication. Choosing the right LOD helps to:
Control cost
Reduce modelling time
Prevent over-modelling
Ensure design teams have the right information
Match detail level to your BIM or CAD workflows
Improve accuracy and coordination
Using too much detail wastes time and budget. Too little causes design clashes or missing information. Getting LOD right is essential.
What level of detail do I need? Most projects require LOD 300. Fabrication work requires LOD 400. Early concept work only needs LOD 100–200.
Does higher LOD increase cost? Yes — higher detail means more modelling time. A simple room at LOD 400 can take 3–4x longer than LOD 300.
Is the point cloud the same detail as the model? The point cloud always contains maximum detail. LOD simply controls how much of that data is modelled.
Can I upgrade LOD later? Yes — once captured, the point cloud can be remodelled to a higher LOD without rescanning.
Receive a fast, accurate quotation for your next project — whether it’s industrial, commercial or residential. Provide a few project details below and one of our survey engineers will prepare a tailored proposal, including scope, deliverables and timescales
Alternatively give us a call on 01767 661400 and a member of our team will be happy to discus you project requirements
This website uses cookies to improve your experience. We'll assume you're ok with this, but you can opt-out if you wish.AcceptRead More
Privacy & Cookies Policy
Privacy Overview
This website uses cookies to improve your experience while you navigate through the website. Out of these, the cookies that are categorized as necessary are stored on your browser as they are essential for the working of basic functionalities of the website. We also use third-party cookies that help us analyze and understand how you use this website. These cookies will be stored in your browser only with your consent. You also have the option to opt-out of these cookies. But opting out of some of these cookies may affect your browsing experience.
Necessary cookies are absolutely essential for the website to function properly. This category only includes cookies that ensures basic functionalities and security features of the website. These cookies do not store any personal information.
Any cookies that may not be particularly necessary for the website to function and is used specifically to collect user personal data via analytics, ads, other embedded contents are termed as non-necessary cookies. It is mandatory to procure user consent prior to running these cookies on your website.