
How Much Does 3D Laser Scanning Cost?
Capture the built environment with millimetre accuracy.
PointSCAN delivers high-definition 3D laser surveys that transform real-world spaces into precise digital data for design, engineering, and construction.cannng
How much does 3D Laser Scanning cost?
OR HOW MUCH DOES IT SAVE?
The cost of 3D laser scanning in the UK typically ranges from £750 to £2,500 per day, depending on project size, complexity and required deliverables. Many clients search for “How much does 3D laser scanning cost?” because pricing varies based on what level of detail is needed, how long the survey will take, and whether the output is a point cloud, CAD drawings or a full 3D model.
A 3D laser scanning project includes much more than the survey day itself — it also covers registration, quality control, processing, modelling and final deliverables.
These clients benifited from savings using 3D laser scanning


Typical UK 3D Laser Scanning Prices
Point Cloud Only
£750–£1,250 per day
Measured, registered and delivered as E57/RCP/LAS files.
Point Cloud + 2D CAD Drawings
£1,000–£2,000 per drawing
Depending on detail, scale and complexity.
Point Cloud + 3D Revit / BIM Model
£1,500–£5,000+
Based on building size, LOD requirements and modelling time.
Confined Space 3D Laser Scanning
£1,200–£2,500 per day
Includes specialist entry teams and safety equipment.
Key Factors That Influence the Cost of
3D Laser Scanning
Size of the Site
Larger areas or multi-level buildings require more scan positions and longer processing times.Complexity of the Environment
Dense MEP services, plant rooms, structural complexity, or irregular geometry all increase scanning and modelling effort.Access and Safety Requirements
Confined spaces, hazardous areas, night working, rail possessions, traffic management, or specialist safety equipment can affect cost.Deliverables Required
Point cloud only, 2D drawings, 3D CAD models, Revit/BIM models, or deviation analysis each require different levels of processing time.Level of Detail (LOD)
Higher modelling detail or tighter tolerances mean more production hours.Condition of the Site
Poor lighting, obstructions, debris, or heavy footfall can slow scanning and require additional setup.Travel and Location
Distance, remote locations, ferries, access restrictions, or security processes can add logistical costs.Urgency or Fast-Track Delivery
Tight deadlines may require extended hours or additional modelling capacity.
Why Prices Vary Between Projects
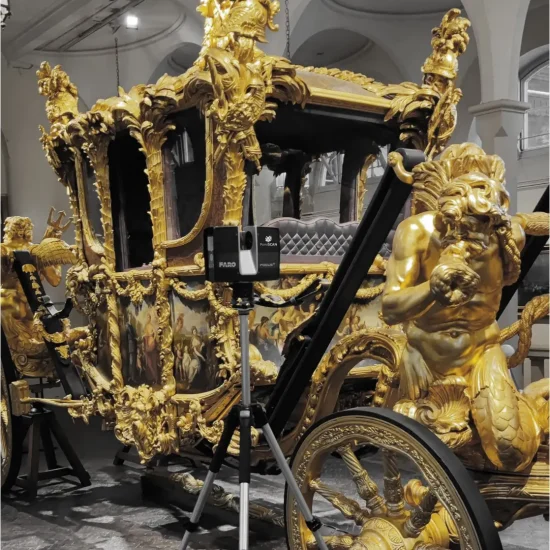
No two sites are the same. A simple building may scan quickly, while a heritage structure or industrial plant may require:
extra scan positions
higher accuracy
colourised images
specialist access equipment
confined-space working
extended registration time
PointSCAN provides fixed data-capture rates and clear, transparent modelling costs.
What You Get with Professional 3D Laser Scanning
✔ High-accuracy 3D Laser Survey
✔ Robust registration and quality control
✔ Colour or greyscale point cloud
✔ Geo-referencing or local control (if required)
✔ Clean, ready-to-use datasets
✔ CAD drawings or 3D BIM models (if requested)
✔ Secure digital delivery
Understanding the Cost of a 3D Laser Survey vs Deliverables
The cost of a 3D laser survey is primarily driven by how long the site takes to scan, register and produce a clean point cloud. This depends on the size of the site, its complexity, and the level of detail required. However, the biggest cost factor is often the deliverables. The amount of information you need to extract from the point cloud — whether that’s 2D drawings, 3D CAD models, or full BIM/Revit models — can exceed the cost of the survey itself. While scanning captures the data quickly, creating accurate, detailed documentation takes skilled modelling time, and this is where most projects see the greatest variation in pricing. Understanding this difference helps ensure your budget reflects not just the survey, but the output you actually need.
Example Pricing Calculation
To help illustrate how 3D laser survey costs are determined, here’s a simple example based on a typical medium-sized commercial project.
Project Scenario:
Survey Example
Small plant room
2 hours scanning, 1 day processing
Point cloud + 2D plans
Estimated cost: £1,200–£1,800
Large Building Example
2–3 days on site
Full building point cloud
Revit model to LOD300
Estimated cost: £4,500–£8,000
(Depending on complexity, level of detail, and required deliverables
Why Choose PointSCAN
National Expertise – Extensive experience working on urban and heritage sites across Greater London.
Unrivalled Accuracy – Sub-millimetre precision using the latest FARO 3D laser scanners.
Fast Turnaround – Efficient on-site workflows and rapid point cloud registration for minimal disruption.
Multi-Format Deliverables – Compatible with AutoCAD, Revit, and all major BIM platforms.
Safety & Compliance – Full confined-space and working-at-height certification, with all works undertaken under CDM and RICS guidelines.
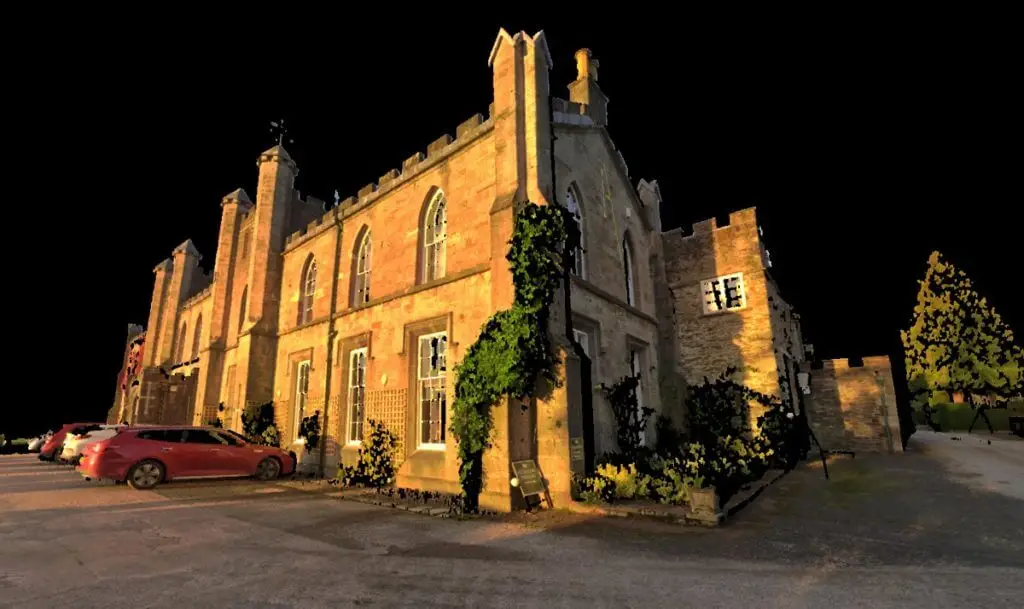
Don’t Pay for Detail if You Don’t Need it.
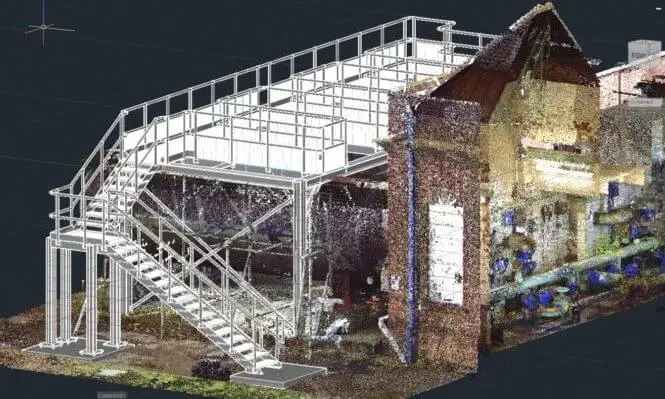
It’s easy to assume that every project requires highly detailed drawings or full 3D models, but in reality, the level of detail should always match the purpose of the project. Producing intricate CAD or BIM models takes time — and that time is often the most expensive part of the workflow. If you only need basic measurements, general layouts, or a clear understanding of the space, the point cloud on its own may be more than sufficient.
By selecting the right LOD (Level of Detail) for your scope, you can significantly reduce CAD and modelling costs. Sometimes only key areas need to be modelled, while the rest of the site can remain as point cloud data. And on larger projects, capturing more of the site than you currently need can actually save money later — the scanned data can be stored, allowing additional modelling to be completed for future phases without revisiting the site.
Choosing the detail that’s relevant, not excessive, keeps your project efficient, cost-effective, and aligned with your actual requirements.
Request a 3D Laser Survey Quotation
Receive a fast, accurate quotation for your next project — whether it’s industrial, commercial or residential.
Provide a few project details below and one of our survey engineers will prepare a tailored proposal, including scope, deliverables and timescales
Alternatively give us a call on 01767 661400 and a member of our team will be happy to discus you project requirements