

Scan to BIM (Building Information Modeling) is a process that involves capturing the physical and functional characteristics of a structure using 3D laser scanning technology and then converting these data into a digital model. This digital model is known as a Building Information Model (BIM). The process has become a fundamental aspect of modern architecture, engineering, and construction (AEC) industries due to its precision, efficiency, and ability to streamline various phases of building projects.
The Process of Scan to BIM
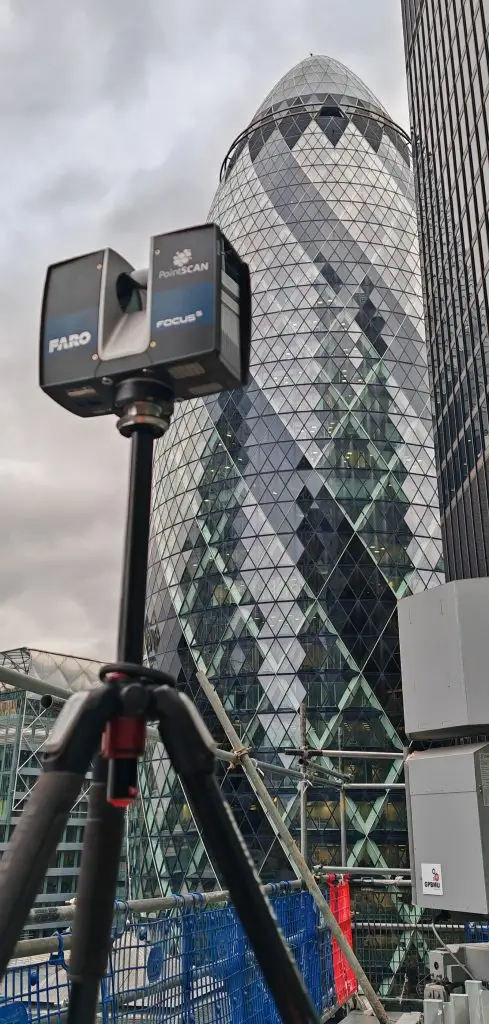
Data Collection: The initial phase in Scan to BIM is data collection, where high-definition 3D laser scanners are used to capture the physical details of a building or infrastructure. These scanners emit laser beams that reflect off surfaces and return to the device, measuring distances accurately to create a point cloud—a dense collection of spatial data points representing the scanned area.
Point Cloud Generation: The point cloud data, which contains millions of points captured from different angles, is then processed using specialized software. This software stitches the data points together to form a comprehensive 3D representation of the scanned environment. The point cloud serves as the raw data for creating the BIM.
Modeling: In the modeling phase, the point cloud data is imported into BIM software, such as Autodesk Revit or Bentley MicroStation. Skilled modelers interpret the point cloud to create a detailed 3D model, incorporating architectural, structural, and MEP (mechanical, electrical, and plumbing) elements. This model can include intricate details like walls, windows, doors, and even furniture.
Verification and Quality Control: After the initial modeling, the BIM undergoes rigorous quality control to ensure accuracy and completeness. This step involves comparing the BIM against the point cloud and other reference materials to identify and rectify any discrepancies. Verification ensures the model accurately reflects the physical environment it represents.
Integration and Use: The completed BIM is then used for various applications in the AEC industry. It serves as a single source of truth for architects, engineers, and construction professionals, enabling collaboration and informed decision-making throughout the lifecycle of the building or infrastructure.

Applications of Scan to BIM
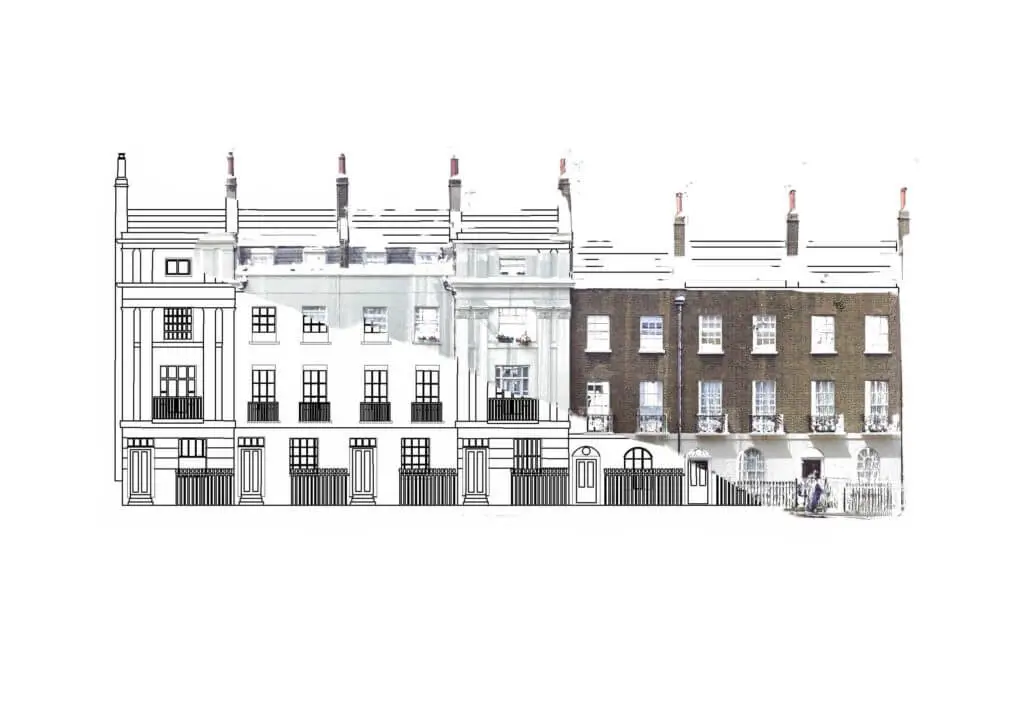
Renovation and Retrofit Projects: Scan to BIM is particularly valuable in renovation and retrofit projects where accurate documentation of existing conditions is crucial. The 3D model generated from laser scans provides a detailed baseline, helping project teams plan and execute modifications without unexpected complications.
Facility Management: Facility managers use BIM models to efficiently manage building operations and maintenance. The model contains detailed information about the building’s systems and components, allowing for effective planning of maintenance schedules, space utilization, and future upgrades.
Historic Preservation: In historic preservation, Scan to BIM plays a vital role in documenting and preserving the physical and cultural heritage of buildings. The technology captures the intricate details of historic structures, creating digital archives that can be used for restoration and conservation efforts.
Construction Planning and Management: During the construction phase, the BIM model serves as a reference for coordinating activities, detecting clashes, and ensuring that all aspects of the project align with the design intent. The precise data helps in reducing errors, minimizing rework, and enhancing overall project efficiency.
Infrastructure Projects: Scan to BIM is not limited to buildings; it is also used in infrastructure projects such as bridges, roads, and tunnels. The technology provides accurate as-built documentation, facilitating inspections, maintenance, and future development.
Advantages of Scan to BIM
Accuracy and Precision: One of the most significant advantages of Scan to BIM is the high level of accuracy and precision it offers. Laser scanning captures detailed and precise measurements, reducing the likelihood of errors and ensuring the digital model is a true representation of the physical environment.
Time and Cost Efficiency: Scan to BIM streamlines the data collection and modeling process, saving time and reducing costs associated with manual measurements and traditional survey methods. The efficiency gained in the early stages translates to overall project savings.
Improved Collaboration: The digital nature of BIM allows for enhanced collaboration among project stakeholders. Team members can access and share the model in real-time, ensuring everyone is on the same page and reducing misunderstandings.
Clash Detection: BIM software can perform clash detection, identifying conflicts between different building systems (e.g., structural and MEP) before construction begins. This proactive approach minimizes costly rework and delays.
Enhanced Project Planning: With a comprehensive 3D model, project teams can visualize the entire project, plan logistics, and simulate different scenarios. This capability aids in better decision-making and risk management.
Lifecycle Management: Scan to BIM supports the entire lifecycle of a building, from design and construction to operation and maintenance. The detailed information in the BIM model is invaluable for managing the building efficiently throughout its lifespan.
Challenges and Considerations
Initial Investment: The initial investment in laser scanning equipment and BIM software can be substantial. However, the long-term benefits and cost savings often justify the upfront costs.
Skilled Labor: The Scan to BIM process requires skilled professionals who are proficient in using laser scanning equipment and BIM software. Training and expertise are essential to maximize the technology’s potential.
Data Management: Managing and processing large volumes of point cloud data can be challenging. Robust data management practices and powerful computing resources are necessary to handle and utilize the data effectively.
Accuracy of Point Clouds: The accuracy of the final BIM model depends on the quality of the point cloud data. Factors such as scanner calibration, environmental conditions, and scanning techniques can influence the accuracy of the data collected.
Scan to BIM is a transformative process that integrates advanced laser scanning technology with BIM to create highly accurate digital representations of physical structures. Its applications span across various stages of the building lifecycle, offering numerous benefits in terms of accuracy, efficiency, and collaboration. While there are challenges to overcome, the advantages of Scan to BIM make it an indispensable tool in modern architecture, engineering, and construction. As technology continues to evolve, the Scan to BIM process will likely become even more integral to the industry, driving innovation and improving the built environment.
Interested in having your project 3D modelled? Feel free to contact us by clicking the button below.