

Floor flatness and levelness analysis is a critical process in construction and civil engineering, particularly for large-scale projects such as warehouses, industrial facilities, and commercial buildings. This analysis ensures that the floors meet specific standards and criteria for flatness and levelness, which are essential for the safety, functionality, and longevity of the structure.
Definitions and Importance
Flatness refers to the degree to which a floor surface is free from variations or undulations. Essentially, it measures how smooth or bumpy the floor is across its surface. Levelness, on the other hand, pertains to the extent to which a floor is aligned with a true horizontal plane. It is concerned with the overall slope or tilt of the floor across a larger area.
Both flatness and levelness are crucial for different reasons:
- Safety: Uneven floors can pose tripping hazards for workers and users, leading to injuries and accidents.
- Equipment Operation: Many industrial machines, including forklifts and automated guided vehicles (AGVs), require level floors to operate efficiently and safely.
- Structural Integrity: Proper flatness and levelness can prevent undue stress on structural elements, reducing the risk of cracks and other forms of damage over time.
- Aesthetic and Functional Requirements: In commercial and residential spaces, flat and level floors contribute to the overall aesthetics and ensure that furniture and fixtures are properly aligned.
Measuring Floor Flatness and Levelness
The measurement of floor flatness and levelness in the UK is typically performed using specialised tools and techniques. The most common standards for these measurements are defined by the Concrete Society and the British Standards Institution (BSI), particularly in the Concrete Society Technical Report TR34 and BS 8204-1 guidelines.
TR34 and BS 8204-1 Standards: These guidelines provide comprehensive criteria for measuring and evaluating floor flatness and levelness. TR34 is often used for industrial floors, while BS 8204-1 covers a broader range of applications, including commercial and residential buildings.
F-Numbers System: While the F-numbers system is widely recognised, the UK primarily utilises the methodologies outlined in TR34, which also incorporates aspects of the F-numbers system. This system assigns numerical values to both flatness (FF) and levelness (FL), with higher numbers indicating a higher degree of flatness or levelness.
- FF Number: Measures the degree of flatness. Higher FF numbers indicate a smoother surface.
- FL Number: Measures the degree of levelness. Higher FL numbers indicate a more level surface.
Straightedge Method: This traditional method involves placing a long straightedge on the floor and measuring the gaps between the straightedge and the floor surface. While this method is less precise than the TR34 or F-numbers systems, it can still provide useful information, particularly for smaller areas or specific problem spots.
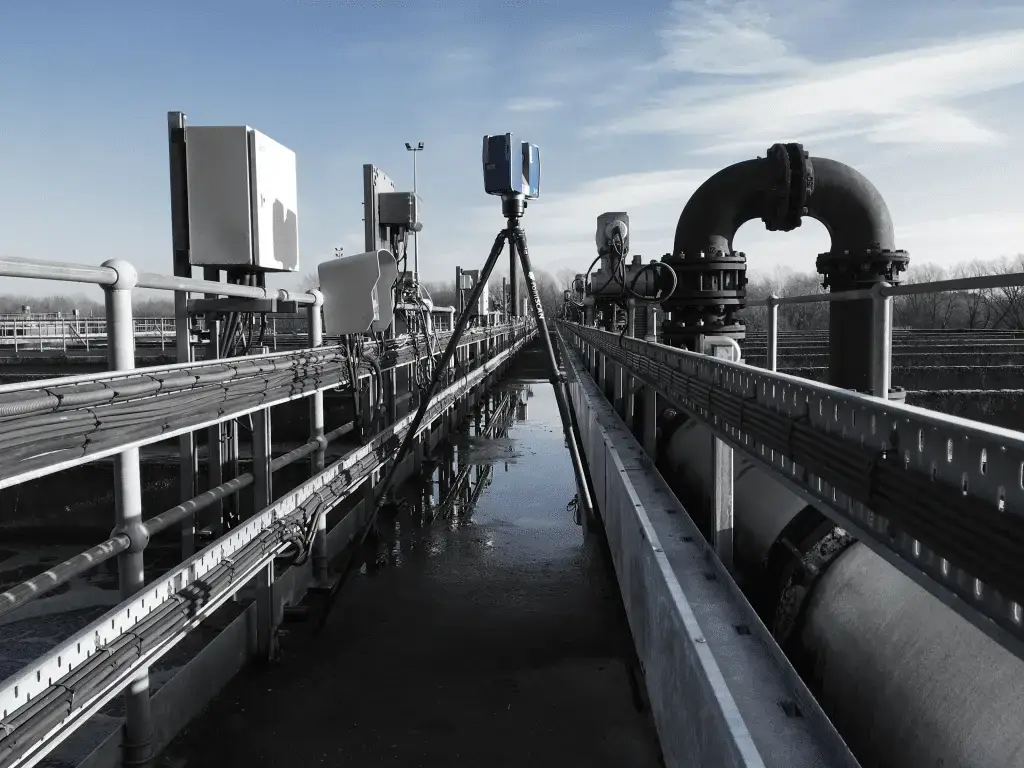
Laser Scanning: Advanced laser scanning technology can create detailed 3D maps of floor surfaces, allowing for highly accurate measurements of both flatness and levelness. These scans can be analysed to produce comprehensive reports and visual representations of the floor’s condition.
Digital Levels and Dipsticks: These tools provide precise measurements of floor elevation at specific points. By taking multiple measurements across a floor, it is possible to assess both flatness and levelness.
In the UK, adherence to TR34 and BS 8204-1 standards ensures that floors meet the required performance criteria for various types of construction projects, promoting safety, functionality, and longevity.
Application and Analysis
The process of floor flatness and levelness analysis typically involves several steps:
Preparation: Before conducting measurements, the floor must be clean and free from debris. This ensures accurate readings and prevents damage to the measuring equipment.
Measurement: Depending on the chosen method, measurements are taken across the floor. For the F-numbers system, a grid pattern is often used to ensure comprehensive coverage. For laser scanning, the entire floor is scanned to create a detailed surface map.
Data Analysis: The collected data is analyzed to calculate the flatness and levelness values. For F-numbers, this involves statistical analysis to determine the FF and FL numbers. For laser scans, software is used to generate 3D models and identify any deviations from the desired flatness and levelness.
Reporting: The results of the analysis are compiled into a report, which typically includes the calculated FF and FL numbers, visual representations of the floor surface, and recommendations for any necessary corrective actions.
Corrective Actions: If the analysis reveals that the floor does not meet the required standards, corrective actions may be necessary. These can include grinding down high spots, filling in low spots, or in extreme cases, re-pouring sections of the floor.
Standards and Specifications
Different types of floors and applications may have varying requirements for flatness and levelness. For example:
- Industrial Floors: These often have stringent requirements due to the need for smooth operation of heavy machinery and high traffic volumes. FF numbers of 35 or higher and FL numbers of 25 or higher are common targets.
- Commercial Floors: These may have slightly less stringent requirements but still need to meet specific standards to ensure safety and functionality. FF numbers around 25-35 and FL numbers around 15-25 are typical.
- Residential Floors: These usually have lower requirements, as the demands on flatness and levelness are less critical. FF numbers of 20-25 and FL numbers of 10-15 may be sufficient.
The Role of 3D Laser Scanning
3D laser scanning has revolutionised floor flatness and levelness analysis, offering unparalleled precision and efficiency in capturing detailed surface data. This advanced technology employs laser beams to create a comprehensive 3D map of the floor surface, enabling engineers and contractors to identify even the slightest deviations from the desired flatness and levelness standards. The accuracy of laser scanning is particularly beneficial in large-scale industrial and commercial projects, where traditional methods might fall short. By generating high-resolution models, 3D laser scanning provides a clear visual representation of the floor’s condition, facilitating more accurate analysis and decision-making.
Moreover, the data obtained through laser scanning can be seamlessly integrated with software tools to automate the analysis process, thus saving time and reducing human error. This technology not only enhances the quality control measures but also supports proactive maintenance and long-term planning by allowing precise monitoring of floor conditions over time.
Challenges and Considerations
Several factors can influence the flatness and levelness of a floor:
- Concrete Mix and Pouring Techniques: The composition of the concrete mix and the methods used for pouring and finishing the concrete can significantly impact flatness and levelness.
- Environmental Conditions: Temperature, humidity, and other environmental factors during the pouring and curing process can affect the floor’s final condition.
- Construction Practices: Proper construction practices, including the use of screeds, trowels, and other finishing tools, are essential for achieving desired flatness and levelness.
Addressing these challenges requires careful planning, skilled labour, and sometimes the use of advanced technologies and materials.
Floor flatness and levelness analysis is a vital component of the construction process, ensuring that floors meet necessary standards for safety, functionality, and aesthetics. By employing methods such as the F-numbers system, laser scanning, and traditional straightedge techniques, construction professionals can accurately measure and assess floor conditions. Understanding and addressing the factors that influence flatness and levelness, and taking appropriate corrective actions when necessary, help ensure the success and longevity of construction projects.
For more information or to discuss your floor flatness and levelness analysis needs, please contact PointSCAN below.