
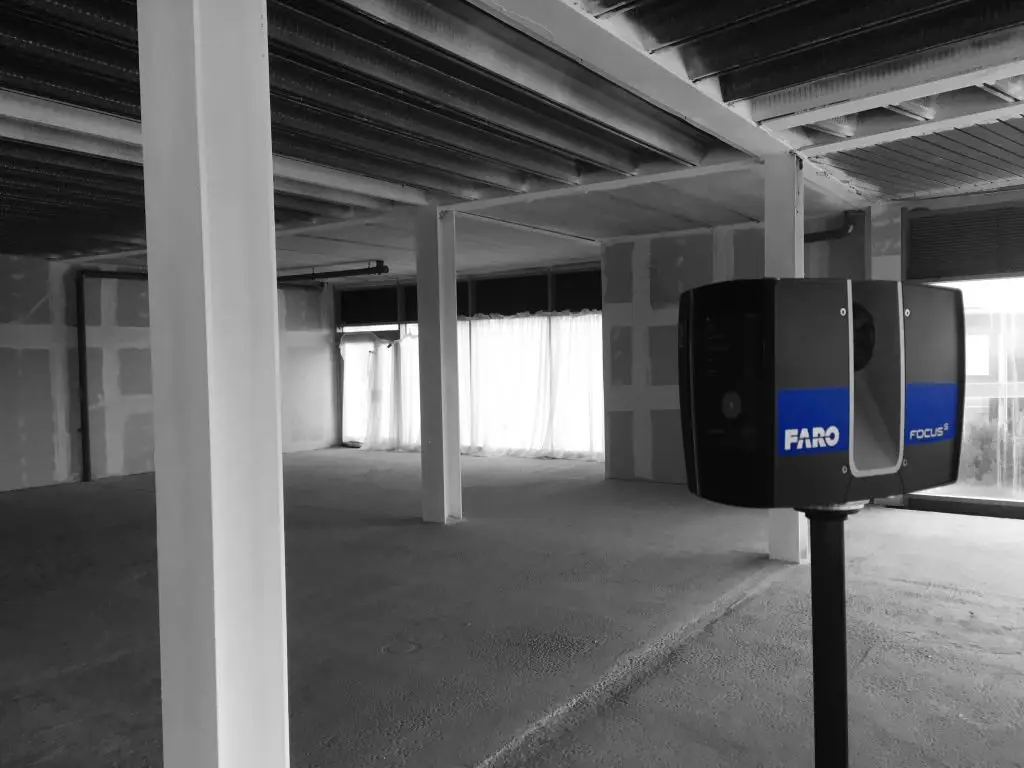
As-Built Measurements for Residential and Commercial Property
As-built measurements for residential and commercial property provide an accurate representation of how a building has been constructed. Whether for renovation, extension, asset management or compliance, reliable measurement data is essential to ensure that design decisions are based on fact rather than assumption.
Modern 3D laser scanning and digital survey techniques have transformed how as-built data is captured, enabling precise, efficient and comprehensive measurement of existing buildings across a wide range of property types.
What Are As-Built Measurements?
As-built measurements capture the true dimensions, layout and features of a completed building, reflecting its current condition rather than its original design intent.
These measurements are typically used to produce:
- Floor plans
- Elevations
- Sections
- Roof layouts
- 3D models
The result is a verified dataset that accurately represents the building, forming a reliable foundation for any future works.
Why As-Built Measurements Are Important
In both residential and commercial property, inaccuracies in building information can lead to significant issues during design and construction.
Common risks include:
- Misaligned designs and poor fit-out
- Unexpected structural conflicts
- Increased costs due to rework
- Delays in project delivery
By capturing accurate as-built measurements, these risks can be significantly reduced, ensuring that all project stakeholders are working from consistent and dependable information.
Residential Property Applications
In residential settings, as-built measurements are often required for:
Extensions and Renovations
Accurate floor plans and elevations ensure that new designs integrate seamlessly with the existing structure.
Property Refurbishment
Detailed measurement data supports efficient planning and reduces the likelihood of on-site adjustments.
Planning and Building Control
Verified drawings may be required for planning applications or compliance purposes.
Property Sales and Marketing
Accurate layouts provide clarity for buyers and support property valuation.
From single dwellings to large residential developments, precise measurement data is essential for achieving successful outcomes.
Commercial Property Applications
Commercial environments often involve greater complexity and tighter tolerances, making accurate as-built measurements even more critical.
Typical applications include:
Office Fit-Out and Space Planning
Ensuring layouts align with existing structural and service constraints.
Retail and Hospitality Projects
Supporting efficient design and installation of fixtures and services.
Asset Management
Providing accurate data for maintenance, upgrades and lifecycle planning.
Compliance and Documentation
Supporting fire safety, accessibility and regulatory requirements.
In these environments, inaccurate data can have significant cost and operational implications, making reliable measurement essential.
The Role of 3D Laser Scanning
3D laser scanning has become the preferred method for capturing as-built measurements due to its speed, accuracy and level of detail.
By capturing millions of data points, laser scanners create a detailed point cloud that represents the building in three dimensions.
Key advantages include:
- High accuracy – capturing fine architectural detail
- Speed of capture – reducing time on site
- Full coverage – recording complex geometry
- Non-intrusive measurement – minimal disruption to occupants
This technology is particularly valuable in occupied buildings, where efficiency and minimal disruption are critical.
From Data Capture to Deliverables
Once captured, survey data is processed to produce a range of deliverables tailored to project requirements.
These may include:
- 2D CAD drawings (floor plans, elevations, sections)
- 3D BIM models for design and coordination
- Point cloud datasets for detailed analysis
- Visualisations and walkthroughs
These outputs provide a comprehensive digital representation of the property, supporting informed decision-making at every stage of a project.
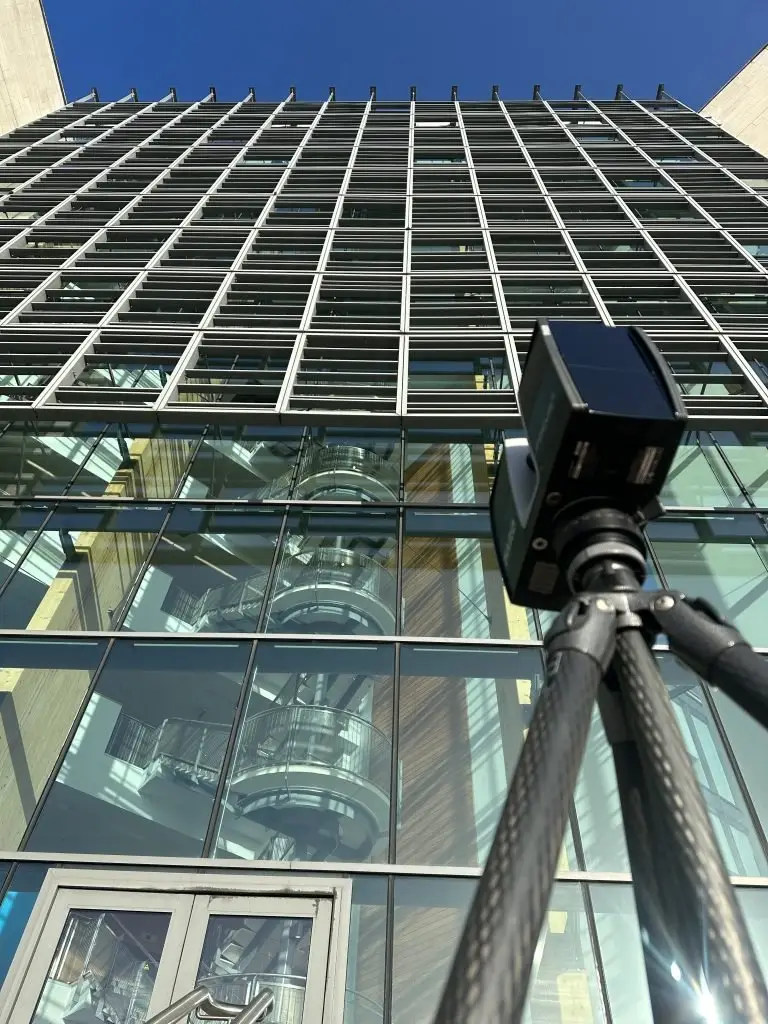
Accuracy and Level of Detail
The required level of detail for as-built measurements will vary depending on the intended use of the data.
Typical levels include:
- General arrangement layouts for planning and feasibility
- Detailed architectural surveys for design development
- High-detail models for complex coordination or fabrication
Defining the required level of detail at the outset ensures that the survey captures the right information without unnecessary data collection.
Improving Efficiency and Reducing Risk
As-built measurements play a key role in improving project efficiency by reducing uncertainty and enabling better planning.
Benefits include:
- Fewer site revisits
- Reduced design clashes
- Improved coordination between disciplines
- More accurate cost planning
By working from accurate data, project teams can deliver more predictable and efficient outcomes.
Supporting Better Property Decisions
Whether working on a residential renovation or a large commercial development, accurate as-built measurements provide the foundation for informed decision-making.
They ensure that designs reflect reality, reduce the risk of costly errors and support efficient project delivery. As digital technologies continue to evolve, as-built measurement surveys will remain an essential tool in the planning, design and management of property assets.
Need accurate as-built measurements for your property? Speak to our team on 01767 661400 to discuss your project requirements or click the link below.