

A revolutionary technology that enables the precise capture of the shape, size, and details of physical objects and environments but just how does 3D laser scanning work?. This technology is widely used across various industries, including construction, manufacturing, healthcare, and cultural heritage preservation. The process of 3D laser scanning involves several intricate steps and utilizes sophisticated equipment to convert the physical world into accurate digital models. Here’s an in-depth look at how 3D laser scanning works.
Principles of 3D Laser Scanning
At the heart of 3D laser scanning is the principle of light detection and ranging (LiDAR), where a laser beam is used to measure distances. The primary methods used in 3D laser scanning are:
Time of Flight (ToF): In this method, the scanner emits a laser pulse that hits the surface of an object and reflects back to the scanner. The time taken for the laser to travel to the object and back is measured. Since the speed of light is known, this time measurement can be used to calculate the distance between the scanner and the object.
Phase Shift: This method involves emitting a continuous laser beam that is modulated with a known waveform. By comparing the phase shift between the emitted and reflected laser beam, the distance to the object can be calculated.
Both methods allow for the capture of highly accurate distance measurements, which are then used to create a detailed point cloud representing the object’s surface.

Components of a 3D Laser Scanner
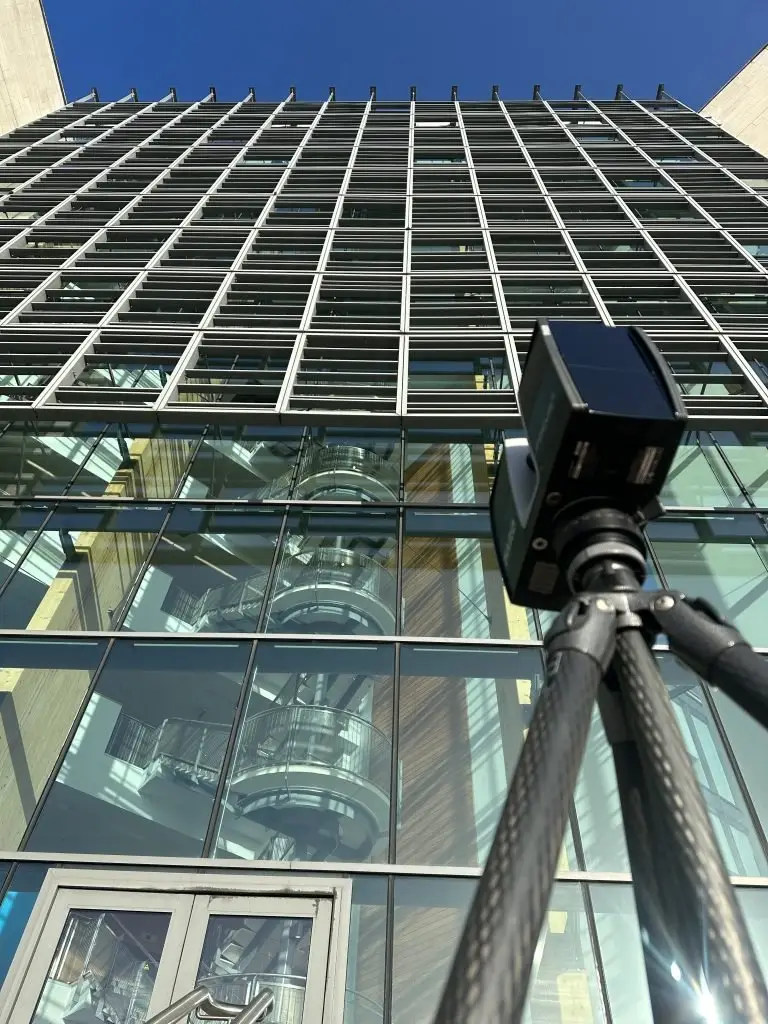
A typical 3D laser scanner consists of several key components:
- Laser Source: Generates the laser beam used for scanning.
- Rotating Mirror or Gimbal: Directs the laser beam across the object’s surface in a controlled manner.
- Sensor: Detects the reflected laser light and measures the time or phase shift.
- Processing Unit: Converts the raw data into a point cloud and processes it for further use.
Steps in the 3D Laser Scanning Process
The 3D laser scanning process can be broken down into several distinct steps:
1. Planning and Setup:
- Site Assessment: Before scanning begins, the site or object to be scanned is assessed to determine the best locations for the scanner. Factors such as accessibility, lighting conditions, and the presence of reflective surfaces are considered.
- Scanner Setup: The scanner is positioned at a suitable location. For larger objects or environments, multiple scans from different positions may be necessary to capture all details.
2. Scanning:
- Laser Emission: The scanner emits a laser beam that is directed across the object’s surface. The rotating mirror or gimbal ensures that the laser beam covers the entire area to be scanned.
- Data Collection: As the laser beam hits the object’s surface, it reflects back to the scanner. The sensor captures the reflected light and records the time or phase shift, resulting in a series of distance measurements.
- Point Cloud Generation: The distance measurements are used to create a point cloud, which is a collection of points representing the surface geometry of the object. Each point in the cloud has coordinates (X, Y, Z) that define its position in space.
3. Data Processing:
- Noise Reduction: The raw point cloud data often contains noise or unwanted points caused by reflective surfaces, dust, or other factors. Specialized software is used to filter out this noise.
- Registration: If multiple scans are performed from different positions, the individual point clouds need to be aligned and merged. This process, known as registration, involves finding common points in overlapping scans and aligning them to create a single, unified point cloud.
- Model Generation: The cleaned and registered point cloud is used to generate a 3D model. This can be done using various techniques such as meshing, where the points are connected to form a continuous surface.
4. Visualization and Analysis:
- Viewing the Model: The final 3D model can be viewed and analyzed using specialized software. Users can rotate, zoom, and manipulate the model to examine details and take measurements.
- Exporting Data: The 3D model can be exported in various formats for use in CAD software, simulations, and other applications.
Applications of 3D Laser Scanning
3D laser scanning has numerous applications across different industries:
1. Architecture and Construction:
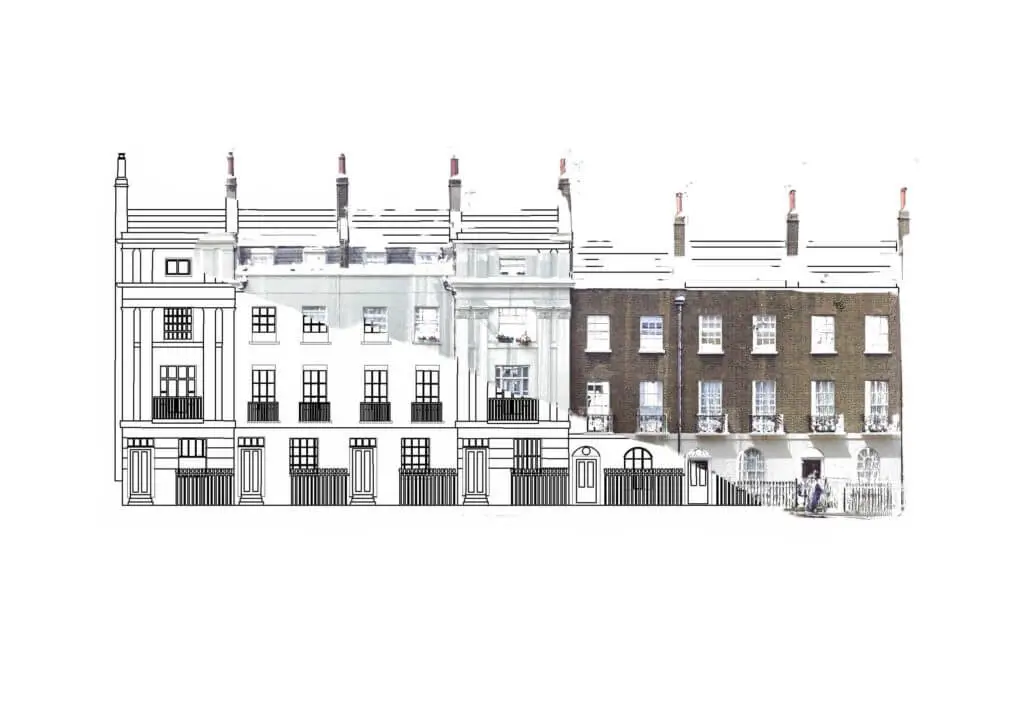
- As-Built Documentation: Accurate 3D models of existing structures are created for renovation, restoration, and documentation purposes.
- Site Surveys: Detailed topographical surveys are conducted to aid in the planning and design of new constructions.
2. Manufacturing:
- Quality Control: Scanned models of manufactured parts are compared with CAD designs to ensure they meet specifications.
- Reverse Engineering: Existing products or components are scanned to create digital models for analysis and reproduction.
3. Healthcare:
- Prosthetics and Implants: Custom prosthetics and implants are designed based on accurate scans of patient anatomy.
- Surgical Planning: 3D models of patient anatomy are used for pre-surgical planning and simulation.
4. Cultural Heritage:
- Preservation: Historical artifacts and sites are digitally documented for preservation and restoration.
- Virtual Exhibits: 3D models of artifacts and sites are created for virtual museum exhibits and educational purposes.
5. Aerospace and Automotive:
- Design Verification: Scanned models of prototypes and components are used to verify design accuracy and fit.
- Maintenance and Repair: Detailed scans of aircraft and vehicles are used for maintenance, repair, and overhaul (MRO) operations.

Advantages of 3D Laser Scanning
3D laser scanning offers several advantages:
- Accuracy: High-precision measurements ensure accurate and detailed models.
- Speed: Rapid data capture reduces the time required for measurements and documentation.
- Non-Contact: Non-contact scanning preserves delicate and valuable objects.
- Comprehensive Data: Captures complete surface geometry, providing a wealth of information for analysis.
Challenges and Limitations
Despite its advantages, 3D laser scanning has some challenges and limitations:
- Cost: High-quality scanners and software can be expensive.
- Complexity: Data processing and interpretation require specialized skills and software.
- Environmental Factors: Scanning accuracy can be affected by factors such as lighting conditions, reflective surfaces, and dust.
3D laser scanning is a powerful technology that transforms the way we capture and interact with the physical world. By converting physical objects and environments into precise digital models, it enables accurate documentation, analysis, and replication across various industries. The process involves the use of sophisticated equipment and software to ensure high accuracy and efficiency. As technology continues to advance, 3D laser scanning will become even more accessible and integral to numerous applications, driving innovation and improving outcomes in many fields.
Interested in having your project 3D modelled? Feel free to contact us by clicking the button below.
Request a 3D Laser Survey Quotation
Receive a fast, accurate quotation for your next project — whether it’s industrial, commercial or residential.
Provide a few project details below and one of our survey engineers will prepare a tailored proposal, including scope, deliverables and timescales
Alternatively give us a call on 01767 661400 and a member of our team will be happy to discus you project requirements