
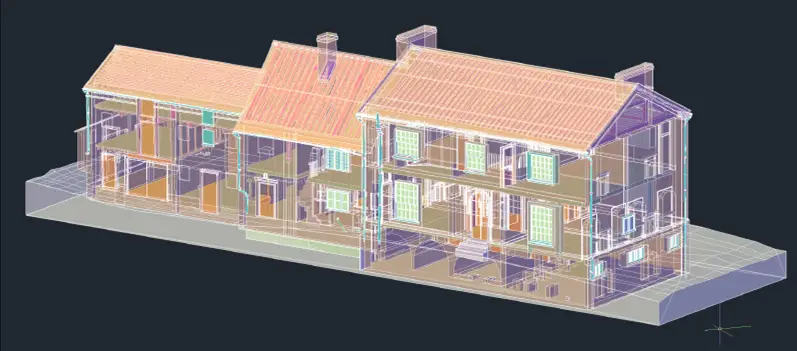
The Manor Farmhouse in Weston Turville, situated in Buckinghamshire, England, epitomises the rich historical and architectural heritage of the region. This venerable structure has not only served as a dwelling but also played a pivotal role in the agricultural landscape, reflective of its time and stature. A particularly intriguing aspect of this historical narrative is the presence of a dovecote, an adjunct structure that combines functionality with aesthetic appeal, symbolising the Manor’s historical and architectural significance.
Historical context of Weston Turville
Weston Turville, documented in the Domesday Book of 1086 as “Westone,” indicates a long-established area with ties to the early medieval period. The village’s name suggests a ‘western estate,’ pointing to its geographical and strategic importance. During this era, the manorial system dominated, with the Manor serving as the epicentre of local governance, economy, and judicial proceedings.
Over the centuries, ownership of Weston Turville’s Manor shifted among various prominent families, reflecting broader socio-political changes. By the 14th century, it was part of the estates of the Earls of Warwick, one of England’s most influential noble families. The Manor Farmhouse itself, primarily dating back to the 16th or early 17th century, showcases architectural elements typical of the Elizabethan or early Stuart periods.
The Manor Farmhouse and its Architectural Features
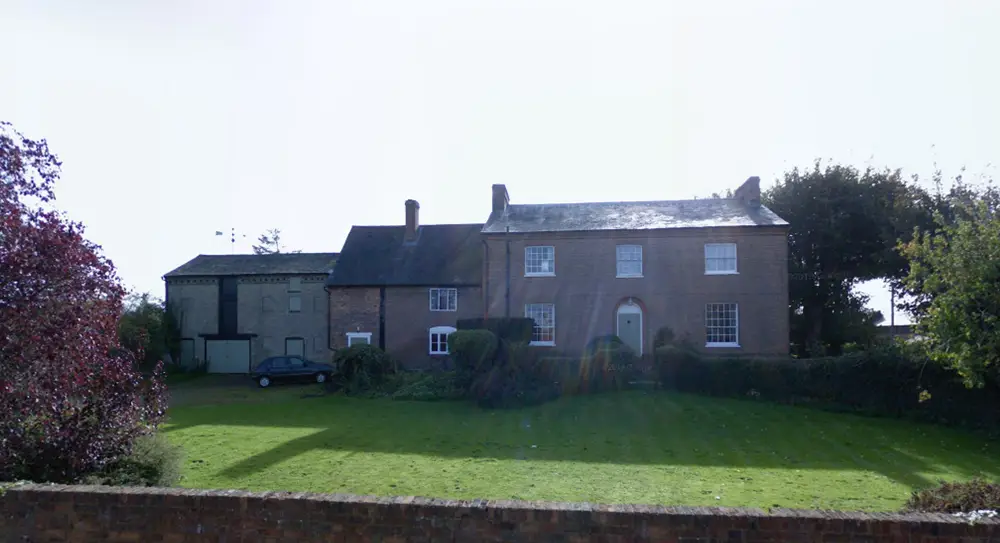
The Manor Farmhouse, constructed with local materials like timber and clay bricks, presents a classic example of rural English architecture. Its timber-framed structure suggests an initial build during a period of agricultural prosperity and expansion, a common trend among the gentry and prosperous farmers. The evolution of the farmhouse can be traced through various architectural updates, such as the addition of brick chimneys and the replacement of thatched roofs with tiles, typical of the 18th and 19th centuries.
Significance of the Dovecote
The dovecote at Manor Farmhouse is particularly noteworthy, not only for its practical use but also for its architectural merit. Traditionally, dovecotes were used to house doves and pigeons, which provided meat, eggs, and valuable droppings used as fertiliser. The construction of dovecotes was a privilege of the wealthy and reflected the owner’s status and the estate’s self-sufficiency.
Functional Aspects
The brickwork of the dovecote played a crucial role in ensuring the structure’s functionality:
- Insulation and Protection: The thick brick walls provided excellent insulation, keeping the interior temperate throughout the seasons, which is crucial for the birds’ breeding and survival.
- Durability: Brick’s durability made it ideal for withstanding local weather conditions, ensuring the longevity of the structure.
- Accessibility for Pigeons: Specialised brickwork included strategically placed access holes and ledges, facilitating the movement of pigeons in and out of the dovecote.
- Internal Layout: Inside, the brickwork often featured built-in nesting boxes, which were integral to the design, allowing pigeons to roost and breed safely.
Aesthetic and Symbolic Significance
The dovecote’s design often went beyond mere functionality to reflect aesthetic aspirations and social status:
- Architectural Styles: The style of the brickwork could echo prevailing architectural trends, such as the use of specific bonding techniques or decorative patterns, tying the dovecote to the Manor’s overall design ethos.
- Symbol of Status: The presence and sophistication of a dovecote were clear indicators of a landowner’s wealth and status, as only the affluent had the means and rights to construct such structures. By having a highly visible and elaborate dovecote system, the estate could demonstrate the owner’s affluence and generous resources.
The Broader Role of Manor Farmhouse
Throughout its history, Manor Farmhouse was more than just a residential building; it was part of a larger estate that included agricultural land, possibly other ancillary buildings like barns and stables, and the dovecote. This setup was typical of the manorial system, where the Manor served multiple roles including administrative and sometimes judicial functions. While there is no direct evidence that Manor Farmhouse served as a courthouse, many manor houses did serve such purposes, hosting manorial courts that dealt with local disputes and governance issues.
PointSCAN's Role
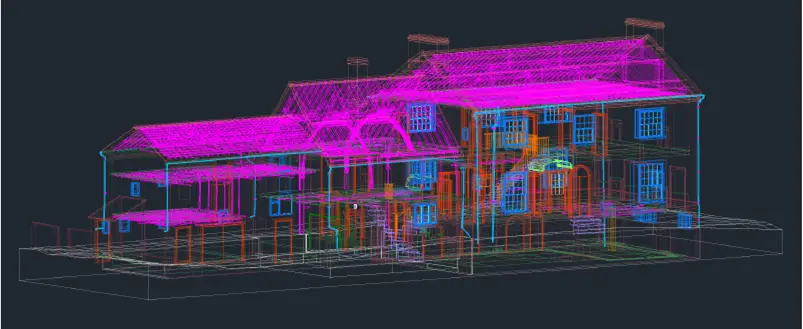
Due to the building’s considerable age, accurate architectural plans were unavailable. To address this, PointSCAN was commissioned to conduct a 3D laser scan of the building. This advanced scanning technology allowed them to create a detailed 3D model, drawings and plans, providing the owners with precise documentation of the building’s current structure.
Protecting heritage sites like the Grade II* listed Manor Farmhouse is crucial for preserving our cultural and historical legacy. Such buildings serve as tangible links to the past, offering invaluable insights into historical architecture, local customs, and socio-economic conditions. Utilising modern techniques like 3D laser scanning plays a pivotal role in this preservation effort. This technology provides highly accurate digital records of structures, enabling precise restorations and the ability to monitor the condition of the building over time. It ensures that every architectural detail is captured, aiding in maintenance and safeguarding the integrity of the site for future generations, thus blending traditional conservation with innovative technology to sustain our heritage.
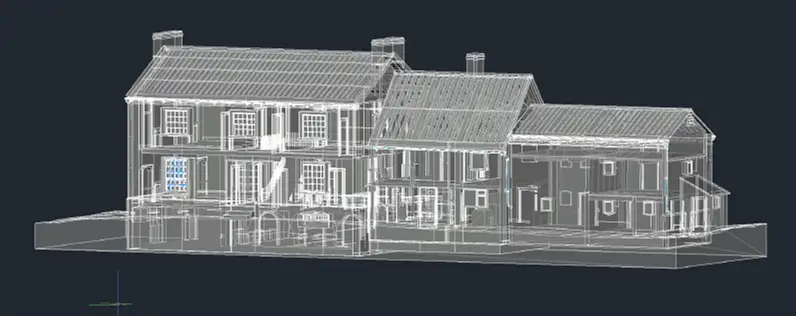
The Manor Farmhouse in Weston Turville, with its historical richness and architectural features, including the distinctive dovecote, provides a fascinating glimpse into England’s rural past. Its evolution from a functional farmhouse to a historical monument encapsulates changes in architectural styles, building technologies, and socio-economic conditions over centuries. The dovecote, in particular, illustrates the intersection of utility and prestige, serving both practical purposes and as a status symbol.
By using PointSCAN’s 3D laser technology to create models and drawings to aid preservation, Manor Farmhouse remains a valuable asset in understanding the cultural and historical landscape of Buckinghamshire, offering insights into the life, architecture, and agricultural practices of the past.
To learn more about our efforts to preserve historical sites like Manor Farmhouse or to get your own project modelled, please contact PointSCAN today.